https://www.workforce-resource.com/dpr/pmt/MARIS/KRISTEN_HICKS

Single Family for Sale: 327 Madeira Court, St Peters, MO 63376 SOLD
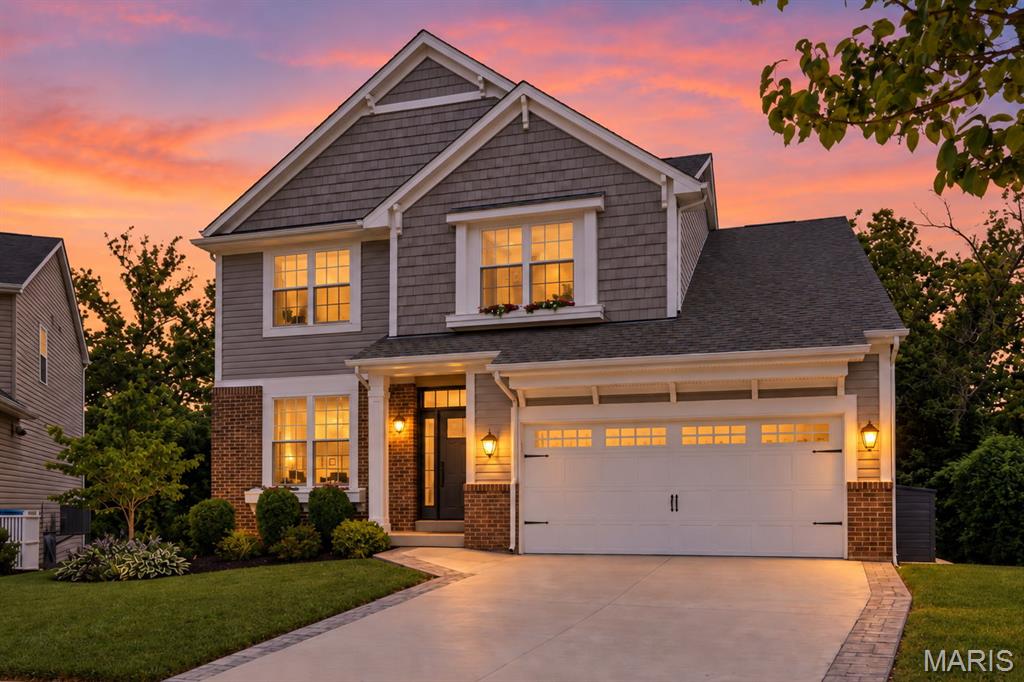
4 beds
3 full, 1 half baths
2,908 sqft
$644,000
$644,000
327 Madeira Court, St Peters, MO 63376 SOLD
4 beds
3 full, 1 half baths
2,908 sqft
$644,000
Remove from
Favorites
Add to
Favorites
Add to
Trip Map
Hide Share or
Email
Selling Price: $644,000
Original List Price: $600,000
Sold at 107.3% of list price
Sold Date: 10/29/2026

Type Single Family
Style 1.5 Story
Architecture Traditional
Beds 4
Baths 3 full, 1 half baths
Total Living Area 3,858 sqft
Square Footage 2,908 sqft
Garage Spaces 2
Lot Size 0.17 acres
Year Built 2013
Assoc Fee $163
Assoc Fee Paid Annually
Taxes Paid $5,966

City St Peters
Area 411 - Francis Howell North
County St. Charles
School District Francis Howell R-III
Subdivision Bella Vista #1

MLS 26033588
Status Closed
DOM 4 days
Welcome home to this incredible 1.5-story home tucked away on a quiet cul-de-sac in sought-after Bella Vista! Showcasing exceptional attention to detail and thoughtful upgrades at every turn, this home is sure to impress from the moment you step inside. The main level features soaring ceilings, rich hardwood floors, and a spacious home office filled with natural light that's accented by custom French doors. The inviting 2-story great room offers large windows overlooking lush common ground and mature trees. It flows seamlessly into a generous dining area that's perfect for gatherings and entertaining. The chef's kitchen is the heart of the home, featuring a large butterfly breakfast bar, center prep island, quartz countertops, white 42" cabinetry, walk-in pantry, and upgraded stainless steel appliances. A massive main-level laundry/mudroom with extensive custom built-ins makes organization effortless, while a trendy powder room is perfect for guests. Down the hall, you'll find the luxurious main-level primary suite, complete with a custom closet and spa-like bath. The bath features a freestanding soaking tub, oversized tiled shower, designer lighting, and dual vanity packed with storage. Upstairs, a spacious loft overlooks the great room and is accompanied by three generously sized bedrooms, each with walk-in closets, plus an additional oversized full bath with dual sinks. The custom-finished walkout lower level with 9' pour is truly a showstopper and offers excellent potential for multi-generational living. Large full-size windows fill the space with natural light, while a stunning second kitchen features an oversized quartz island, custom range hood, beautiful tilework, and professional-series KitchenAid appliances. A sprawling recreation room, fifth sleeping area, additional luxurious full bath, and abundant storage complete this incredible space. Additional highlights include custom garage storage systems, newer driveway, lawn irrigation, dual-zoned HVAC, new windows throughout, freshly refinished hardwood flooring, newer carpet, fresh paint, and updated lighting. Outside, you'll enjoy a huge maintenance-free deck with stairs leading to a covered stamped-concrete patio with fire pit. The entire space backs to trees and overlooks an incredibly private, fully fenced level backyard, creating the perfect setting for relaxing or entertaining.

Room Features

Basement Description 9 ft + Pour, Storage Space, Sleeping Area, Sump Pump, Bathroom, Walk-Out Access, Partially Finished, Full

Lot & Building Features

Appliances Wine Refrigerator, Free-Standing Gas Range, Built-In Refrigerator, Ice Maker, Double Oven, Gas Cooktop, Range Hood, Gas Water Heater, Stainless Steel Appliance(s), Disposal, Refrigerator, Microwave, Dishwasher
Assoc Fee $163
Assoc Fee Paid Annually
Construction Brick Veneer, Vinyl Siding
Cooling Dual, Zoned, Central Air, Ceiling Fan(s)
Heating Gas, Zoned, Forced Air
Interior Decor In-Law Floorplan, Master Downstairs, Soaking Tub, Separate Shower, Granite Counters, Vaulted Ceiling(s), Breakfast Room, Breakfast Bar, Ceiling Fan(s), Entrance Foyer, Custom Cabinetry, Kitchen Island, Eat-in Kitchen, Pantry, High Ceilings, Butler Pantry, Walk-In Closet(s), Open Floorplan
Parking Description Garage Faces Front, Driveway, Covered, Attached, Garage, Garage Door Opener
Sewer Public Sewer
Tax Year 2025
Taxes Paid $5,966
Water Public
Windows And Doors Window Coverings, Double Pane Windows, Insulated Windows

Community and Schools

Elementary School Fairmount Elem.
Junior High School Hollenbeck Middle
Senior High School Francis Howell North High

Price History of 327 Madeira Court, St Peters, MO

Date Name Price Difference
Coming Soon Listing Price $644,000 N/A
*Information provided by REWS for your reference only. The accuracy of this information cannot be verified and is not guaranteed.

Map of 327 Madeira Court, St Peters, MO

Location Map Street View
Photo of Kristen Hicks
Direct: 573-823-7713
Office
15 Sydnorville Road, Suite 2
Troy, MO 63379
636-462-8924
Listed by Compass Realty Group, Olga Verschoore
Sold by Compass Realty Group, Olga Verschoore
Maris

Listing Last updated . Some properties which appear for sale on this web site may subsequently have sold or may no longer be available. Walk Score map and data provided by Walk Score. Google map provided by Google. Bing map provided by Microsoft Corporation.

All information provided is deemed reliable but is not guaranteed and should be independently verified.

Listing information courtesy of: Compass Realty Group

Listings displaying the MARIS logo are courtesy of the participants of Mid America Regional Information Systems Internet Data Exchange

Maris

Listing data and photos provided MARIS and distributed by MLS GRID. Member Participants (and their affiliated licensees, if applicable) shall indicate on their websites that IDX information is provided exclusively for consumers’ personal non-commercial use, that it may not be used for any purpose other than to identify prospective properties consumers may be interested in purchasing, that the data is deemed reliable but is not guaranteed by MLS GRID, and that the use of the MLS GRID Data may be subject to an end user license agreement prescribed by the Member Participant’s applicable MLS if any and as amended from time to time. MLS GRID may, at its discretion, require use of other disclaimers as necessary to protect Member Participant, and/or their MLS from liability. Based on information submitted to the MLS GRID. All data is obtained from various sources and may not have been verified by broker or MLS GRID. Supplied Open House Information is subject to change without notice. All information should be independently reviewed and verified for accuracy. Properties may or may not be listed by the office/agent presenting the information.